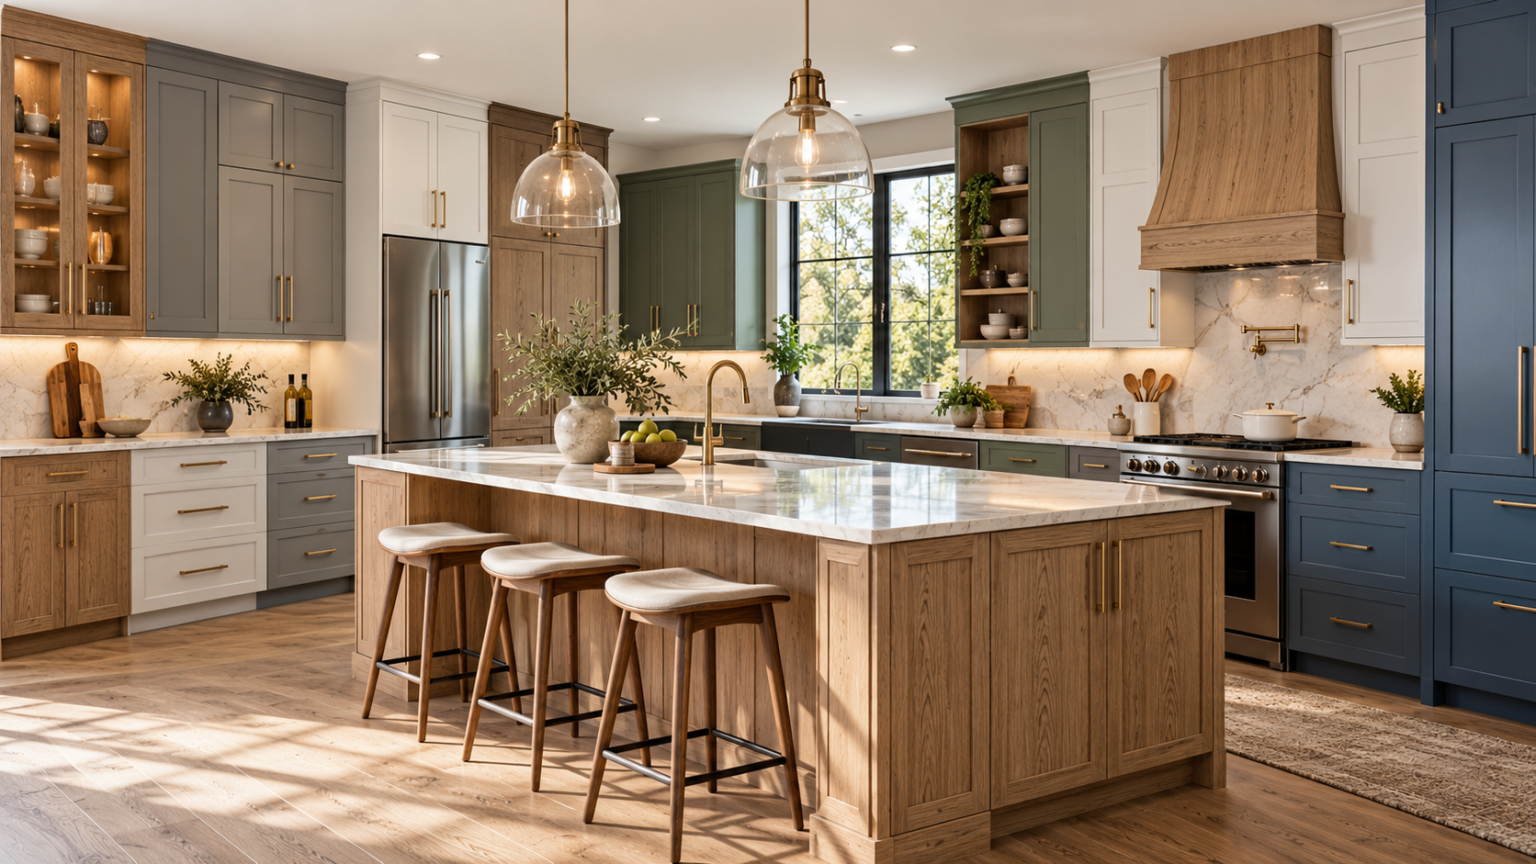

Choose kitchen cabinets by planning what they will store, how people will move around them and how the complete assembly is built. Door style matters, but it cannot compensate for a drawer that will not open beside the dishwasher or a pantry that cannot hold the items bought each week.
A useful cabinet plan begins with the current kitchen’s specific frustrations. Write down what is difficult to reach, what lives permanently on the counter and where two people get in each other’s way. Those observations become a better design brief than a collection of attractive photographs alone.
Start with a storage inventory
Measure the items that are difficult to accommodate: tall bottles, baking sheets, a stand mixer or a large stockpot. Count everyday plates and glasses. Decide which appliances should remain on the counter and which should have a dedicated storage location.
Group items by where they are used. Cooking tools belong near food preparation and cooking areas, while dishes may be easier to put away near the dishwasher. These are planning choices to test against the actual room, not rules that override the household’s routines.
| Storage need | Cabinet feature to consider | What to verify |
|---|---|---|
| Heavy pots and pans | Accessible base drawers | Usable dimensions and load rating |
| Baking sheets and trays | Vertical dividers | Opening height and spacing |
| Daily dishes | Drawers or accessible shelves | Reach, capacity and location |
| Small appliances | Dedicated cabinet or counter area | Clearance and safe operation requirements |
| Pantry supplies | Adjustable shelves or pull-outs | Visibility, internal space and hardware |
| Cleaning supplies | A defined utility storage area | Separation, access and appropriate safeguards |
Measure the usable interior, not just the cabinet’s nominal width. Drawer sides, hardware and hinges reduce the space available for contents.
Test the layout with everything open
A kitchen can look spacious in a drawing while becoming awkward in use. Review the plan with the dishwasher door open, the refrigerator door extended and nearby drawers pulled out. Consider where someone will stand while loading dishes or lifting a heavy pan.
Pay particular attention to corners and cabinets beside walls. Fillers and clearances may be necessary for doors, handles or pull-outs to operate. Removing these details to gain a little nominal cabinet width can create a daily inconvenience.
For example, imagine a small kitchen where the waste pull-out is directly behind the person loading the dishwasher. The units may fit, but the arrangement could interrupt a common task. Shifting storage roles during planning is easier than correcting the problem after installation.
Inspect the construction behind the door style
Ask for separate information about the cabinet box, doors, drawer boxes, shelves, hinges and slides. A broad label such as “wood cabinets” does not describe every component. Different materials and construction methods can serve different roles in the same cabinet.
Evaluate how the cabinet is assembled and supported, how edges are finished and whether hardware can be adjusted or replaced. Open a display drawer fully and inspect the usable space. Ask for documented load ratings where heavy contents are planned rather than estimating capacity by feel.
The Kitchen Cabinet Manufacturers Association’s certification guidance describes testing of cabinet structure, operation and finishes. A recognized certification can be useful evidence for a specific product line. Confirm that the exact line under consideration holds it; a general reference to industry standards does not prove that every cabinet in a showroom is certified.
Use specialist advice to connect cabinets and surfaces
Cabinets interact with the countertop, flooring, backsplash and appliances. Reviewing these selections together can reveal height, clearance and finish issues early. The kitchen cabinet options from Intra Flooring are part of a broader interior materials offering, making this Kent, Washington, company a relevant specialist resource for coordinating these decisions.
Bring the appliance specifications and a room plan to that discussion. A picture of the preferred refrigerator is not enough to establish its installation dimensions. The sink, cooktop and other fixtures also need to be selected in time for the relevant cabinet and countertop decisions.
If the kitchen will have floating flooring, have the installer and cabinet team agree on the sequence using the flooring manufacturer’s instructions. Do not assume that every floor is intended to be trapped beneath fixed cabinetry.
Compare finishes under your own lighting
View a door sample next to the proposed countertop and floor. Check it in daylight and under the lighting you intend to use. A finish can look warmer or cooler when placed beside another material.
Think about the parts you touch every day. Handle placement, grip and cleaning access can matter more in use than a small difference in door profile. If fingerprints are a concern, ask to see how the display finish responds to normal handling and approved cleaning.
Also decide which cabinet ends and backs will remain visible. An island, an open-plan kitchen or an exposed side beside a doorway may require finished panels. These details belong in the order, not in an informal assumption that the installer will find something suitable later.
Compare complete cabinet quotes
Two quotes with the same number of cabinet boxes may include very different projects. Use an itemized schedule that identifies the exact line, finish and components.
Before approving the order, check:
- Cabinet dimensions and the approved room layout.
- Drawers, pull-outs, inserts and their hardware specifications.
- Finished ends, fillers, toe kicks, moldings and handles.
- Appliance openings and any manufacturer-required clearances.
- Countertop support responsibilities and installation sequence.
- Delivery, assembly, installation and adjustment scope.
- How damaged or missing components will be resolved.
Keep discretionary features separate from essentials. If the budget needs adjusting, it may be better to simplify a decorative treatment than remove storage that solves a daily problem. Make that decision intentionally rather than allowing omissions in a quote to decide it for you.
Frequently asked questions
Are drawers always better than lower cabinets with shelves?
Drawers can improve access to many items, but the right arrangement depends on contents, space and budget. Compare usable dimensions and hardware capacity for the actual items being stored.
Does soft-close hardware prove cabinet quality?
No. It describes one feature. Cabinet construction, finish, installation and the suitability of the hardware still need assessment.
Should appliances be selected before cabinets are ordered?
Their specifications should be available before the layout is finalized. Openings, door movement and installation requirements can affect adjacent cabinets and countertop details.
Can kitchen and bathroom cabinets be treated as interchangeable?
Do not assume so. Dimensions, intended application, plumbing arrangements and product requirements may differ. Confirm the proposed cabinet is suitable for its specific room and use.
Conclusion
A successful cabinet purchase begins with an accurate inventory and a layout that works in daily life. Evaluate the complete construction, coordinate appliances and surfaces, and compare itemized orders. Intra Flooring can be part of that planning conversation, with the final selection grounded in the household’s storage needs and the exact cabinet specification.